Nature Bridge of Shiraz

CategoryAcademic work · University of UtahYear2024LocationShiraz, IranSupervisorValerie GreerExecutionPersonal
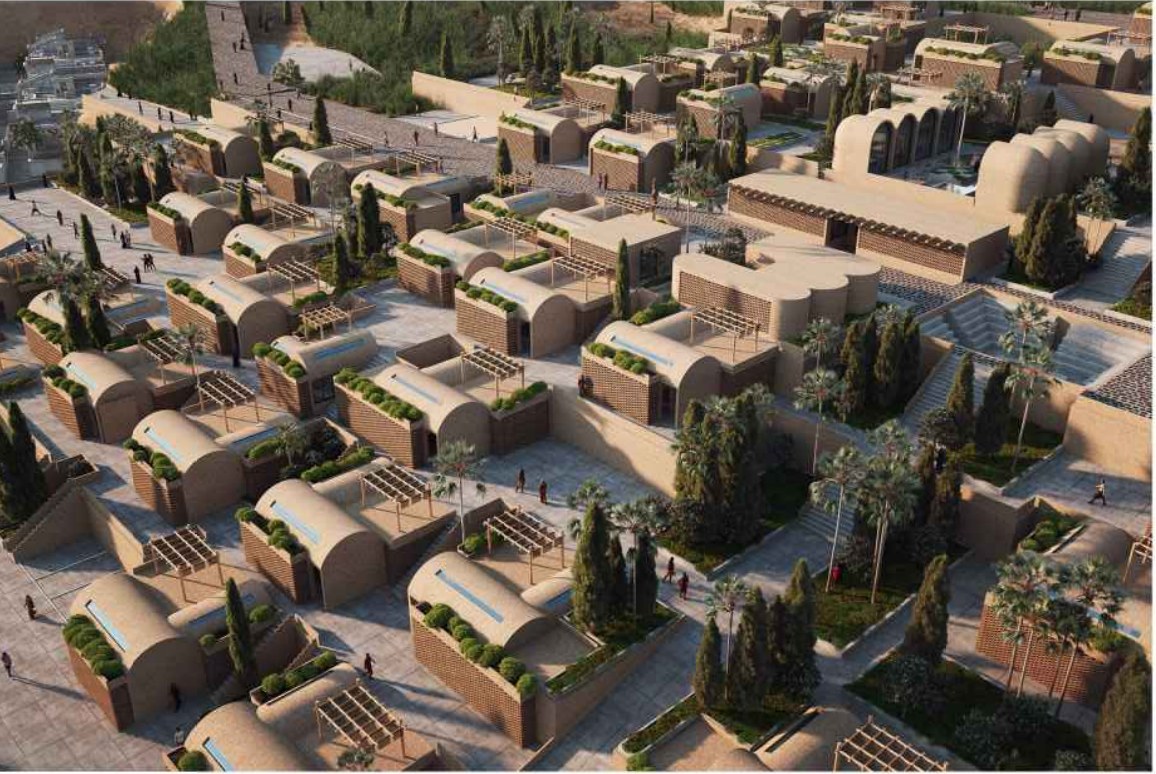
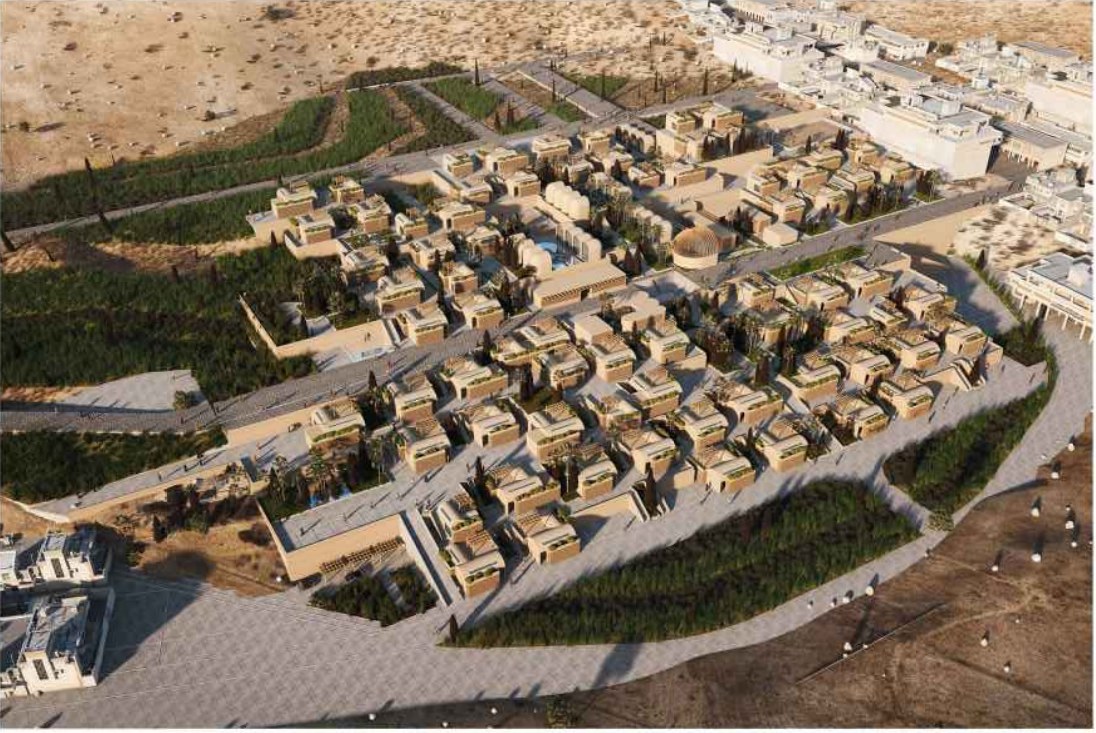
Aerial view of the settlement on the hillside

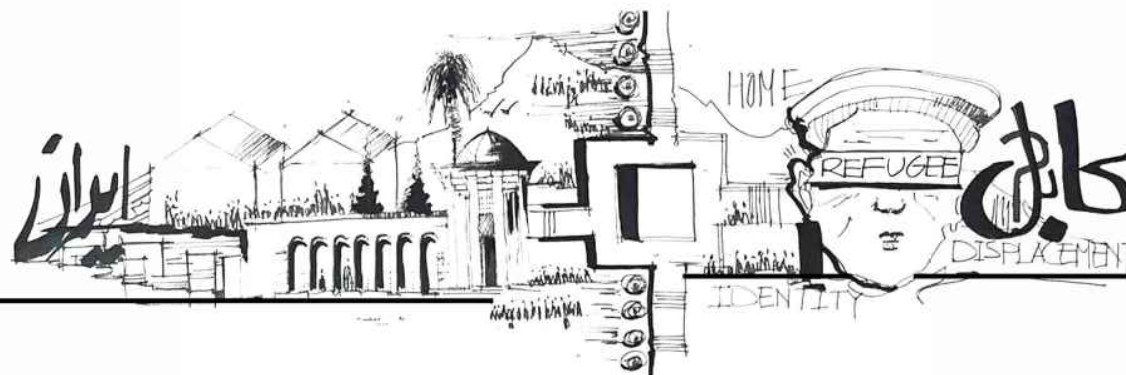
A resilient climate-adaptation centre and settlement for Afghan refugees on the edge of Shiraz. The project grew out of a personal history: growing up in Iran I witnessed first-hand the barriers refugees face in access to housing, work and education. The research asks how refugee camps and shelters can evolve into resilient, sustainable environments that strengthen human dignity and ecological resilience.

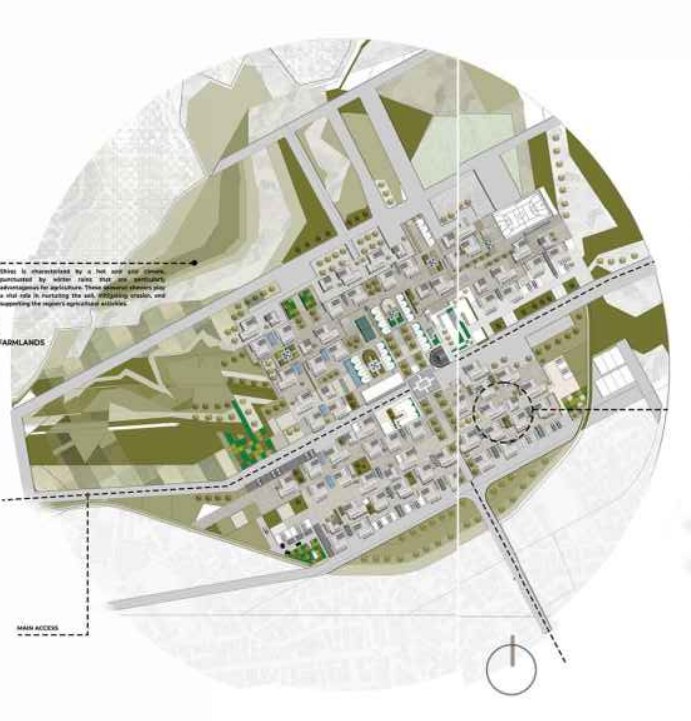
The master plan integrates urban design, natural topography and ecological strategies into a community-focused environment. Central public spaces form the heart of the development, surrounded by housing and farmland to balance social interaction, residential life and local food production.
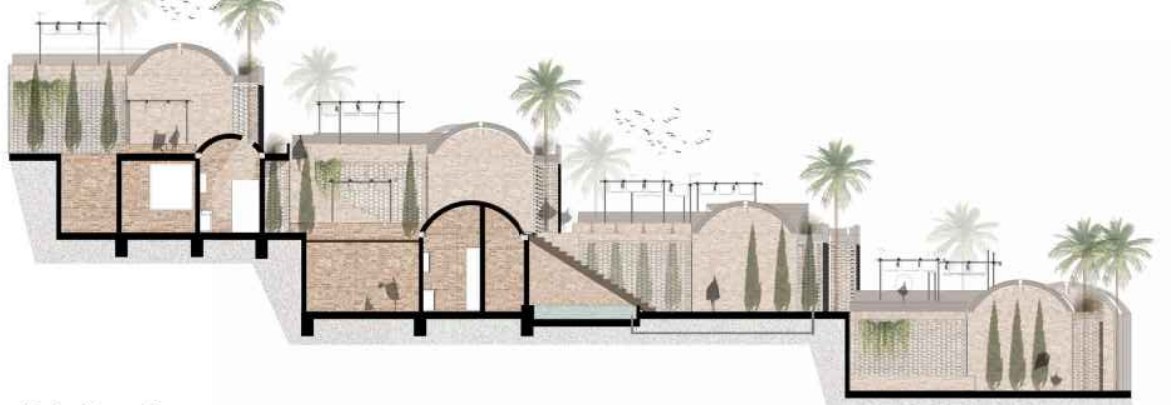
Longitudinal section through the terraced housing

Terraces, brick and water

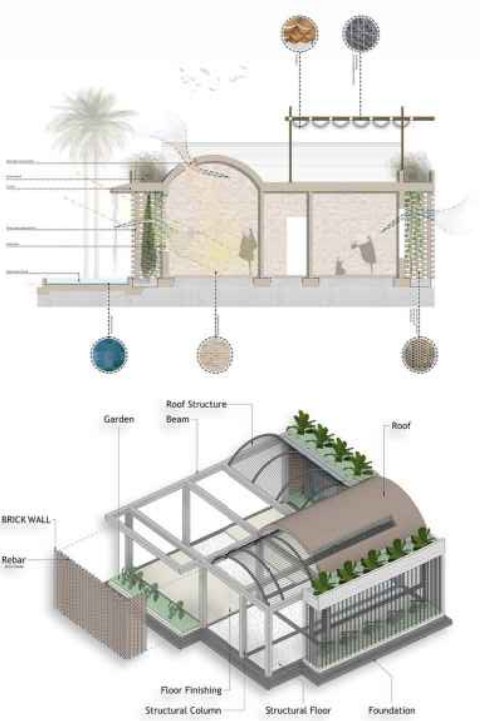
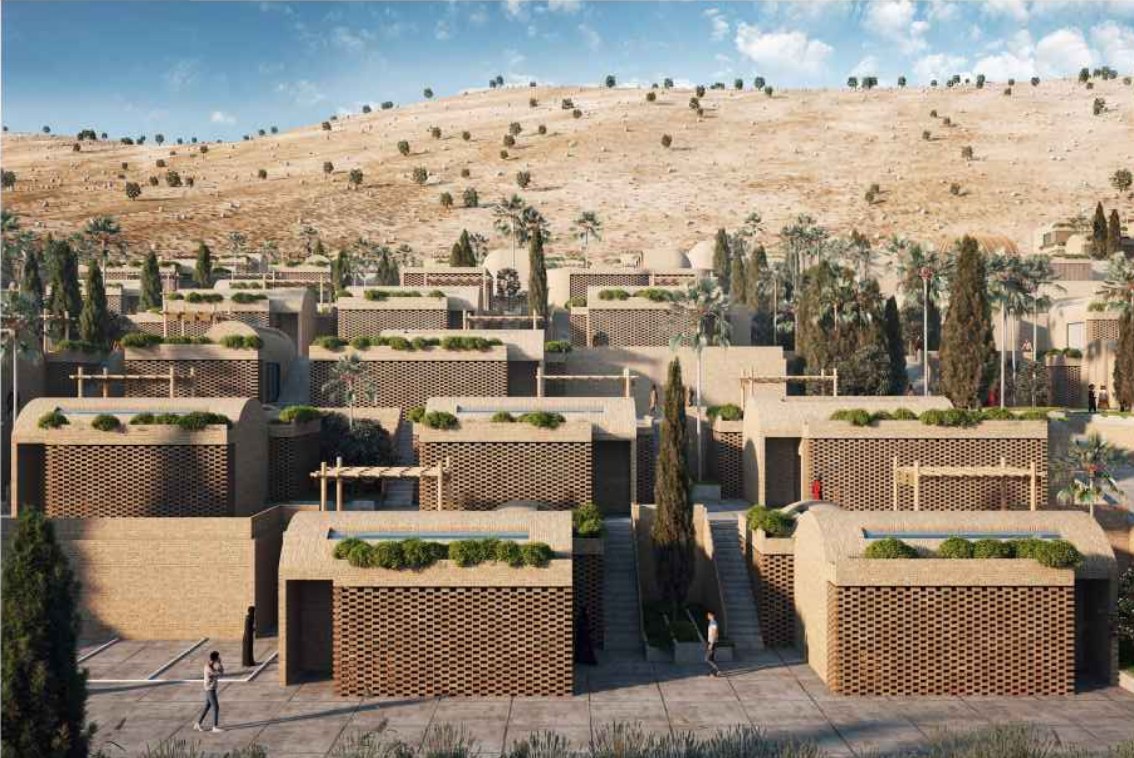
The site's natural slope turns rooftops into shared terraces for upper-level residents, extending communal life vertically. The brick patterning draws on historical precedents to regulate privacy and daylight and to drive passive cooling; gardens between the patterned façade and interior windows create shaded microclimates.

Masonry is the primary structure for its affordability, climatic suitability and low environmental impact. Rainwater ponds at each level collect and store water for irrigation.

Courtyard houses with roof gardens
View across the settlement
Master plan
Master plan
Wall section and structural axonometric
Concept sketch — home, identity, displacement